VMS
Velux Modular Skylight
VELUX Modular Skylights (VMS)
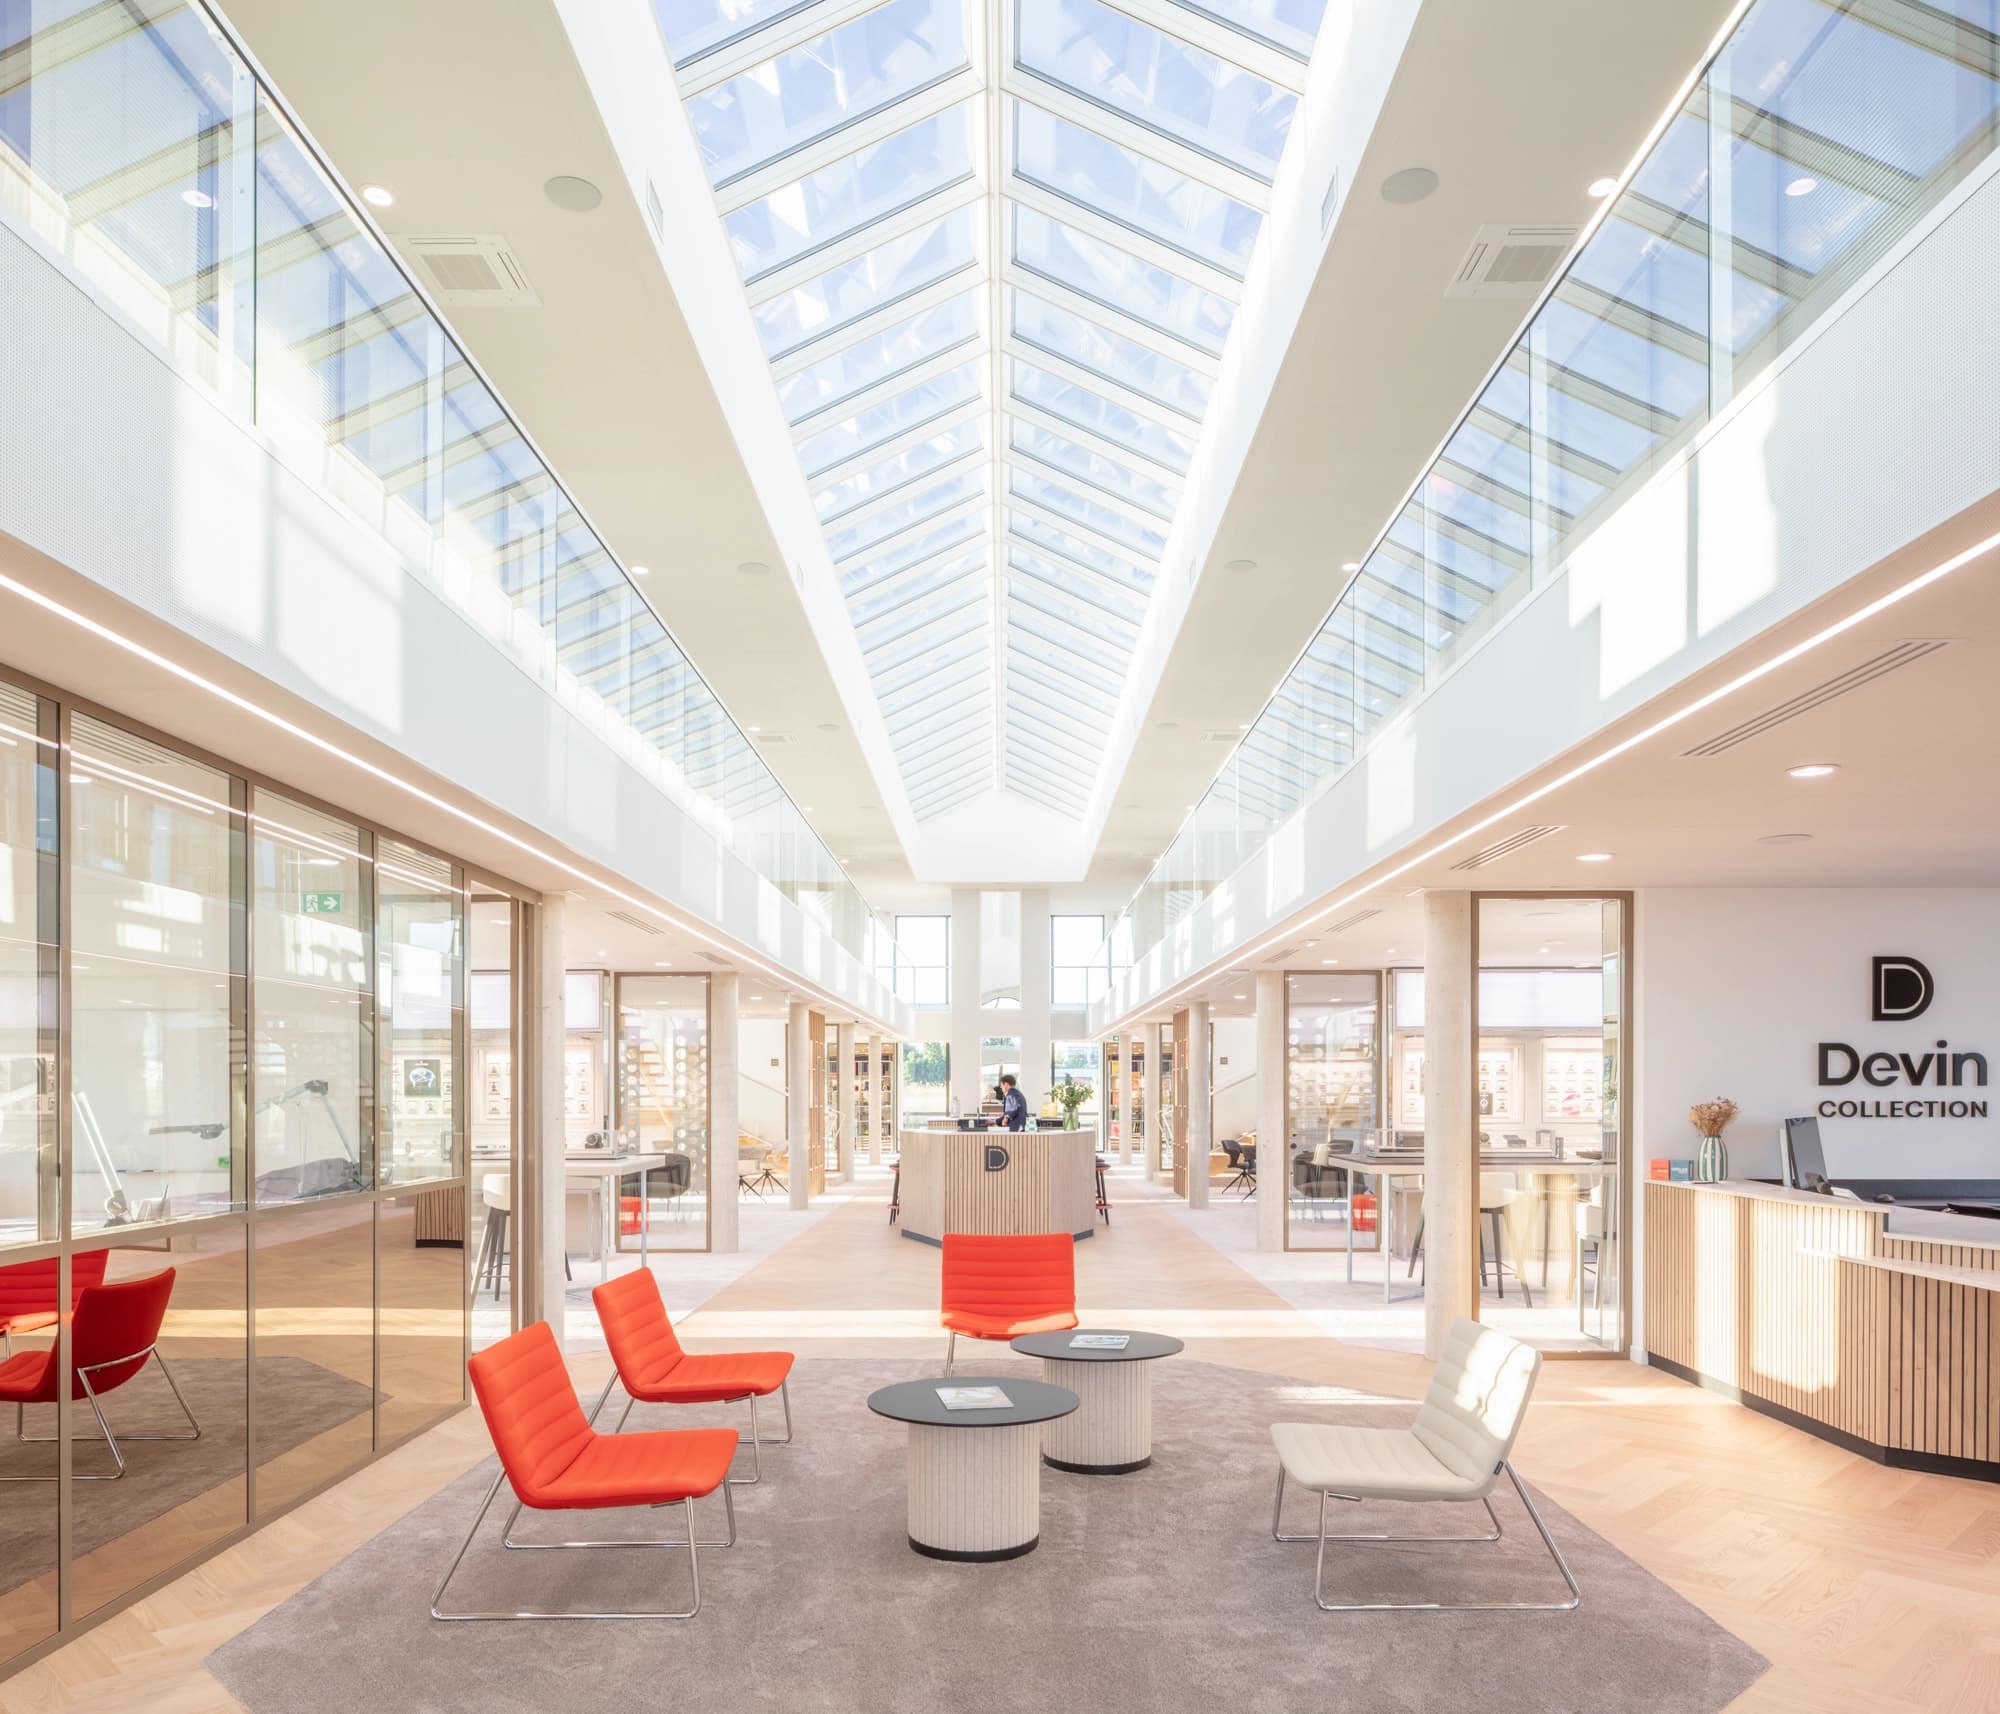
The VELUX Modular Skylight (VMS) system is a fully factory-prefabricated solution for overhead daylight and ventilation. Developed with Foster + Partners, the system combines clean design with no visible fixings and outstanding structural performance.
Architectural configurations and flexibility
Single-pitch configurations :
Linear skylight
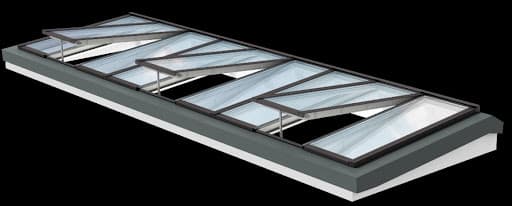
This classic configuration aligns prefabricated modules to create a continuous daylight strip. Unique fixings provide fast, secure installation, while fixed and ventilation modules maintain a consistent appearance when closed.
- Installation pitch:
- 5° à 30°
- Ideal for:
- Corridors, offices and internal circulation areas
Wall-abutment skylight
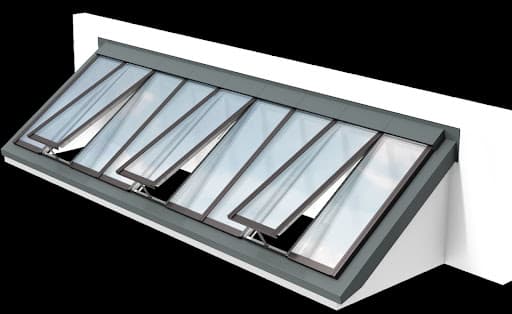
Designed for extensions and roof junctions, this solution fixes a row of modules directly against an existing vertical wall. Prefabricated flashings provide reliable watertightness without complex interior finishing.
- Installation pitch:
- 5° à 45°
- Ideal for:
- Transitions between buildings of different heights
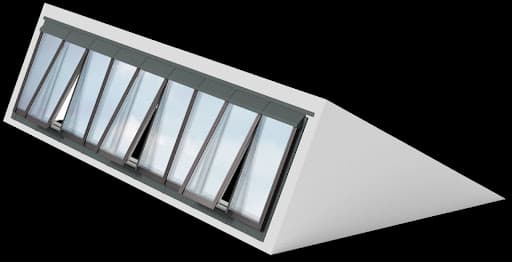
Sawtooth skylight
Its sawtooth structure captures soft, consistent light without direct glare, usually facing north. The patented external flashing is installed entirely from outside, improving safety and installation speed.
- Installation pitch:
- 25° à 90°
- Ideal for:
- Schools, workshops, factories and offices requiring generous indirect daylight
Double-pitch configurations :
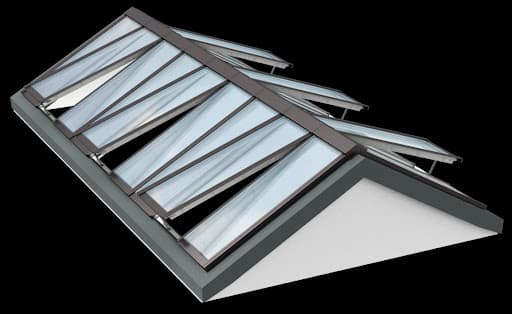
Classic double-pitch skylight
This self-supporting solution brings two module rows together at the ridge. Its steeper pitch optimises daylight throughout the day; a robust concrete or steel upstand is recommended for horizontal loads.
- Installation pitch:
- 25° à 40°
- Ideal for:
- Entrance halls, courtyards and roofs of large public buildings
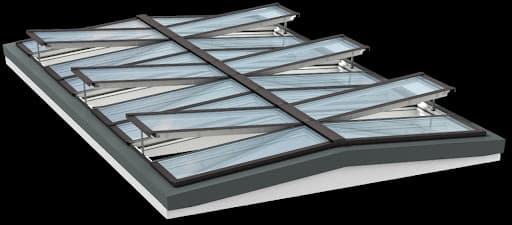
5° double-pitch skylight with crossbeams
This configuration creates the appearance of a perfectly flat rooflight on a flat roof. Discreet prefabricated VELUX crossbeams support the modules, while a 5° pitch ensures effective drainage.
- Installation pitch:
- Fixée à 5°
- Ideal for:
- Museums, exhibition halls and commercial showrooms seeking minimalist design
Cascade solutions (Step) :
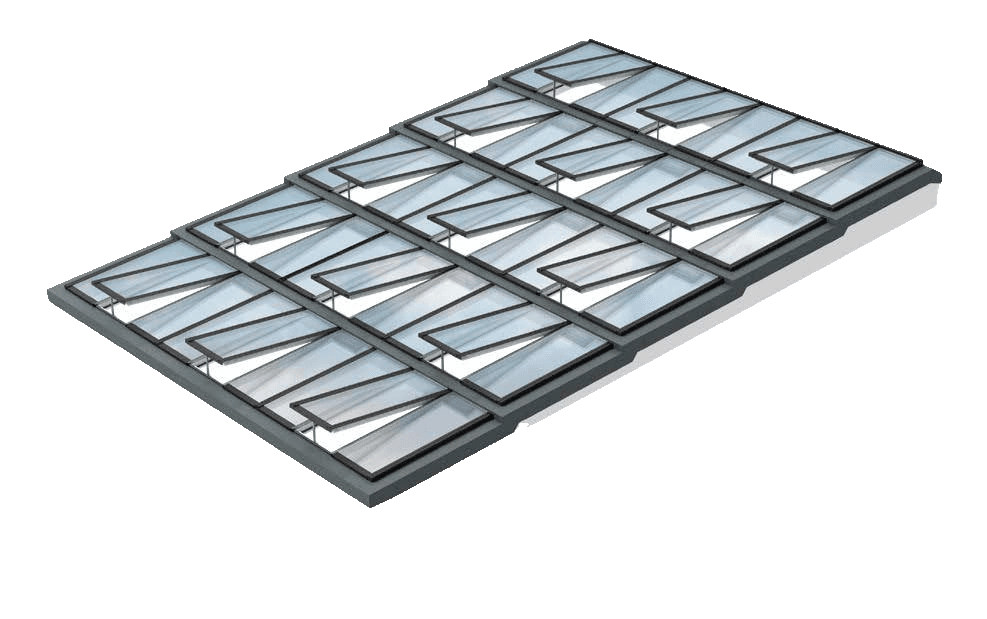
Step skylight
Several linear skylight rows are connected in stepped formation with clamping systems and draining flashings. It covers very large glazed areas without compromising air or watertightness.
- Installation pitch:
- 5° à 25° par rangée
- Ideal for:
- Monumental rooflights, stations and refurbished industrial buildings
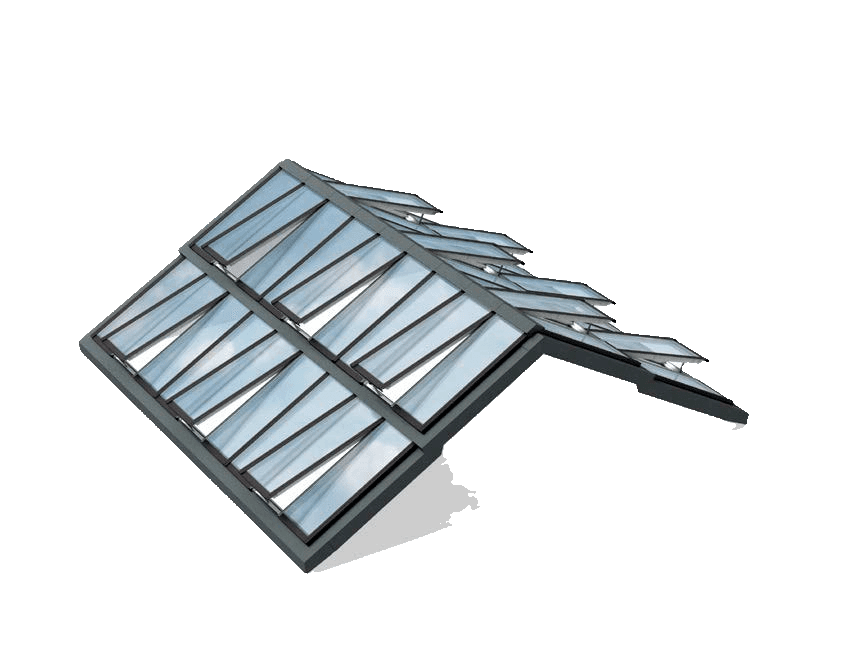
Double-pitch Step skylight
The double-pitch version of the Step system, designed for exceptional large buildings seeking a strong architectural identity and a durable structure.
- Installation pitch:
- 5° à 25° par rangée
- Ideal for:
- Exceptional buildings seeking prestige and structural strength
Atrium solutions (large volumes) :
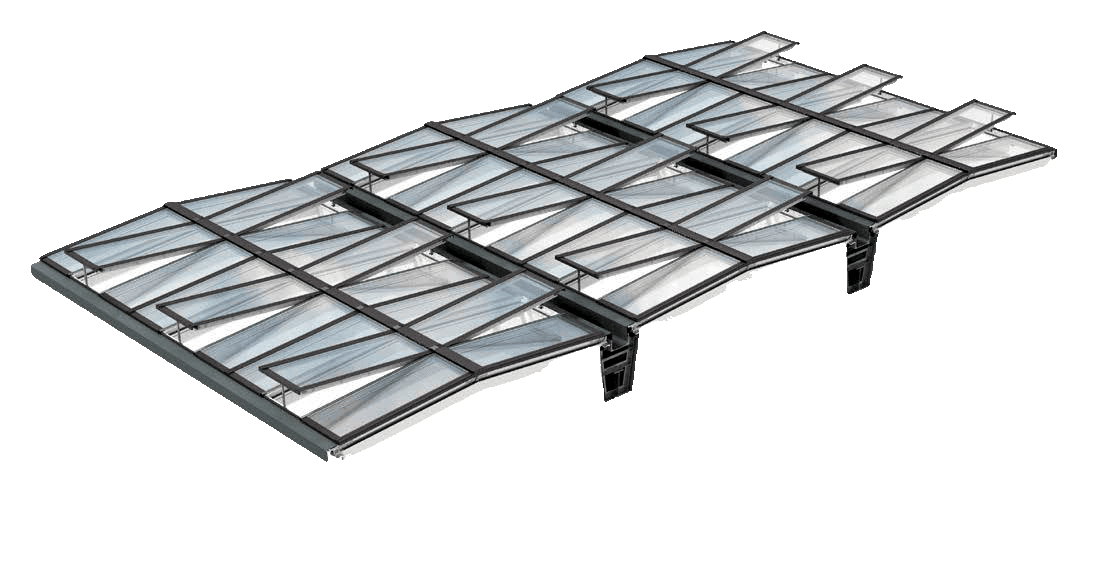
Linear / double atrium
Atrium brings daylight into very large volumes. Several parallel skylights are joined by prefabricated drainage gutters and can integrate smoke ventilation or comfort opening.
- Installation pitch:
- 5° à 40° selon la variante d'atrium
- Ideal for:
- Atriums in headquarters, shopping centres and large libraries
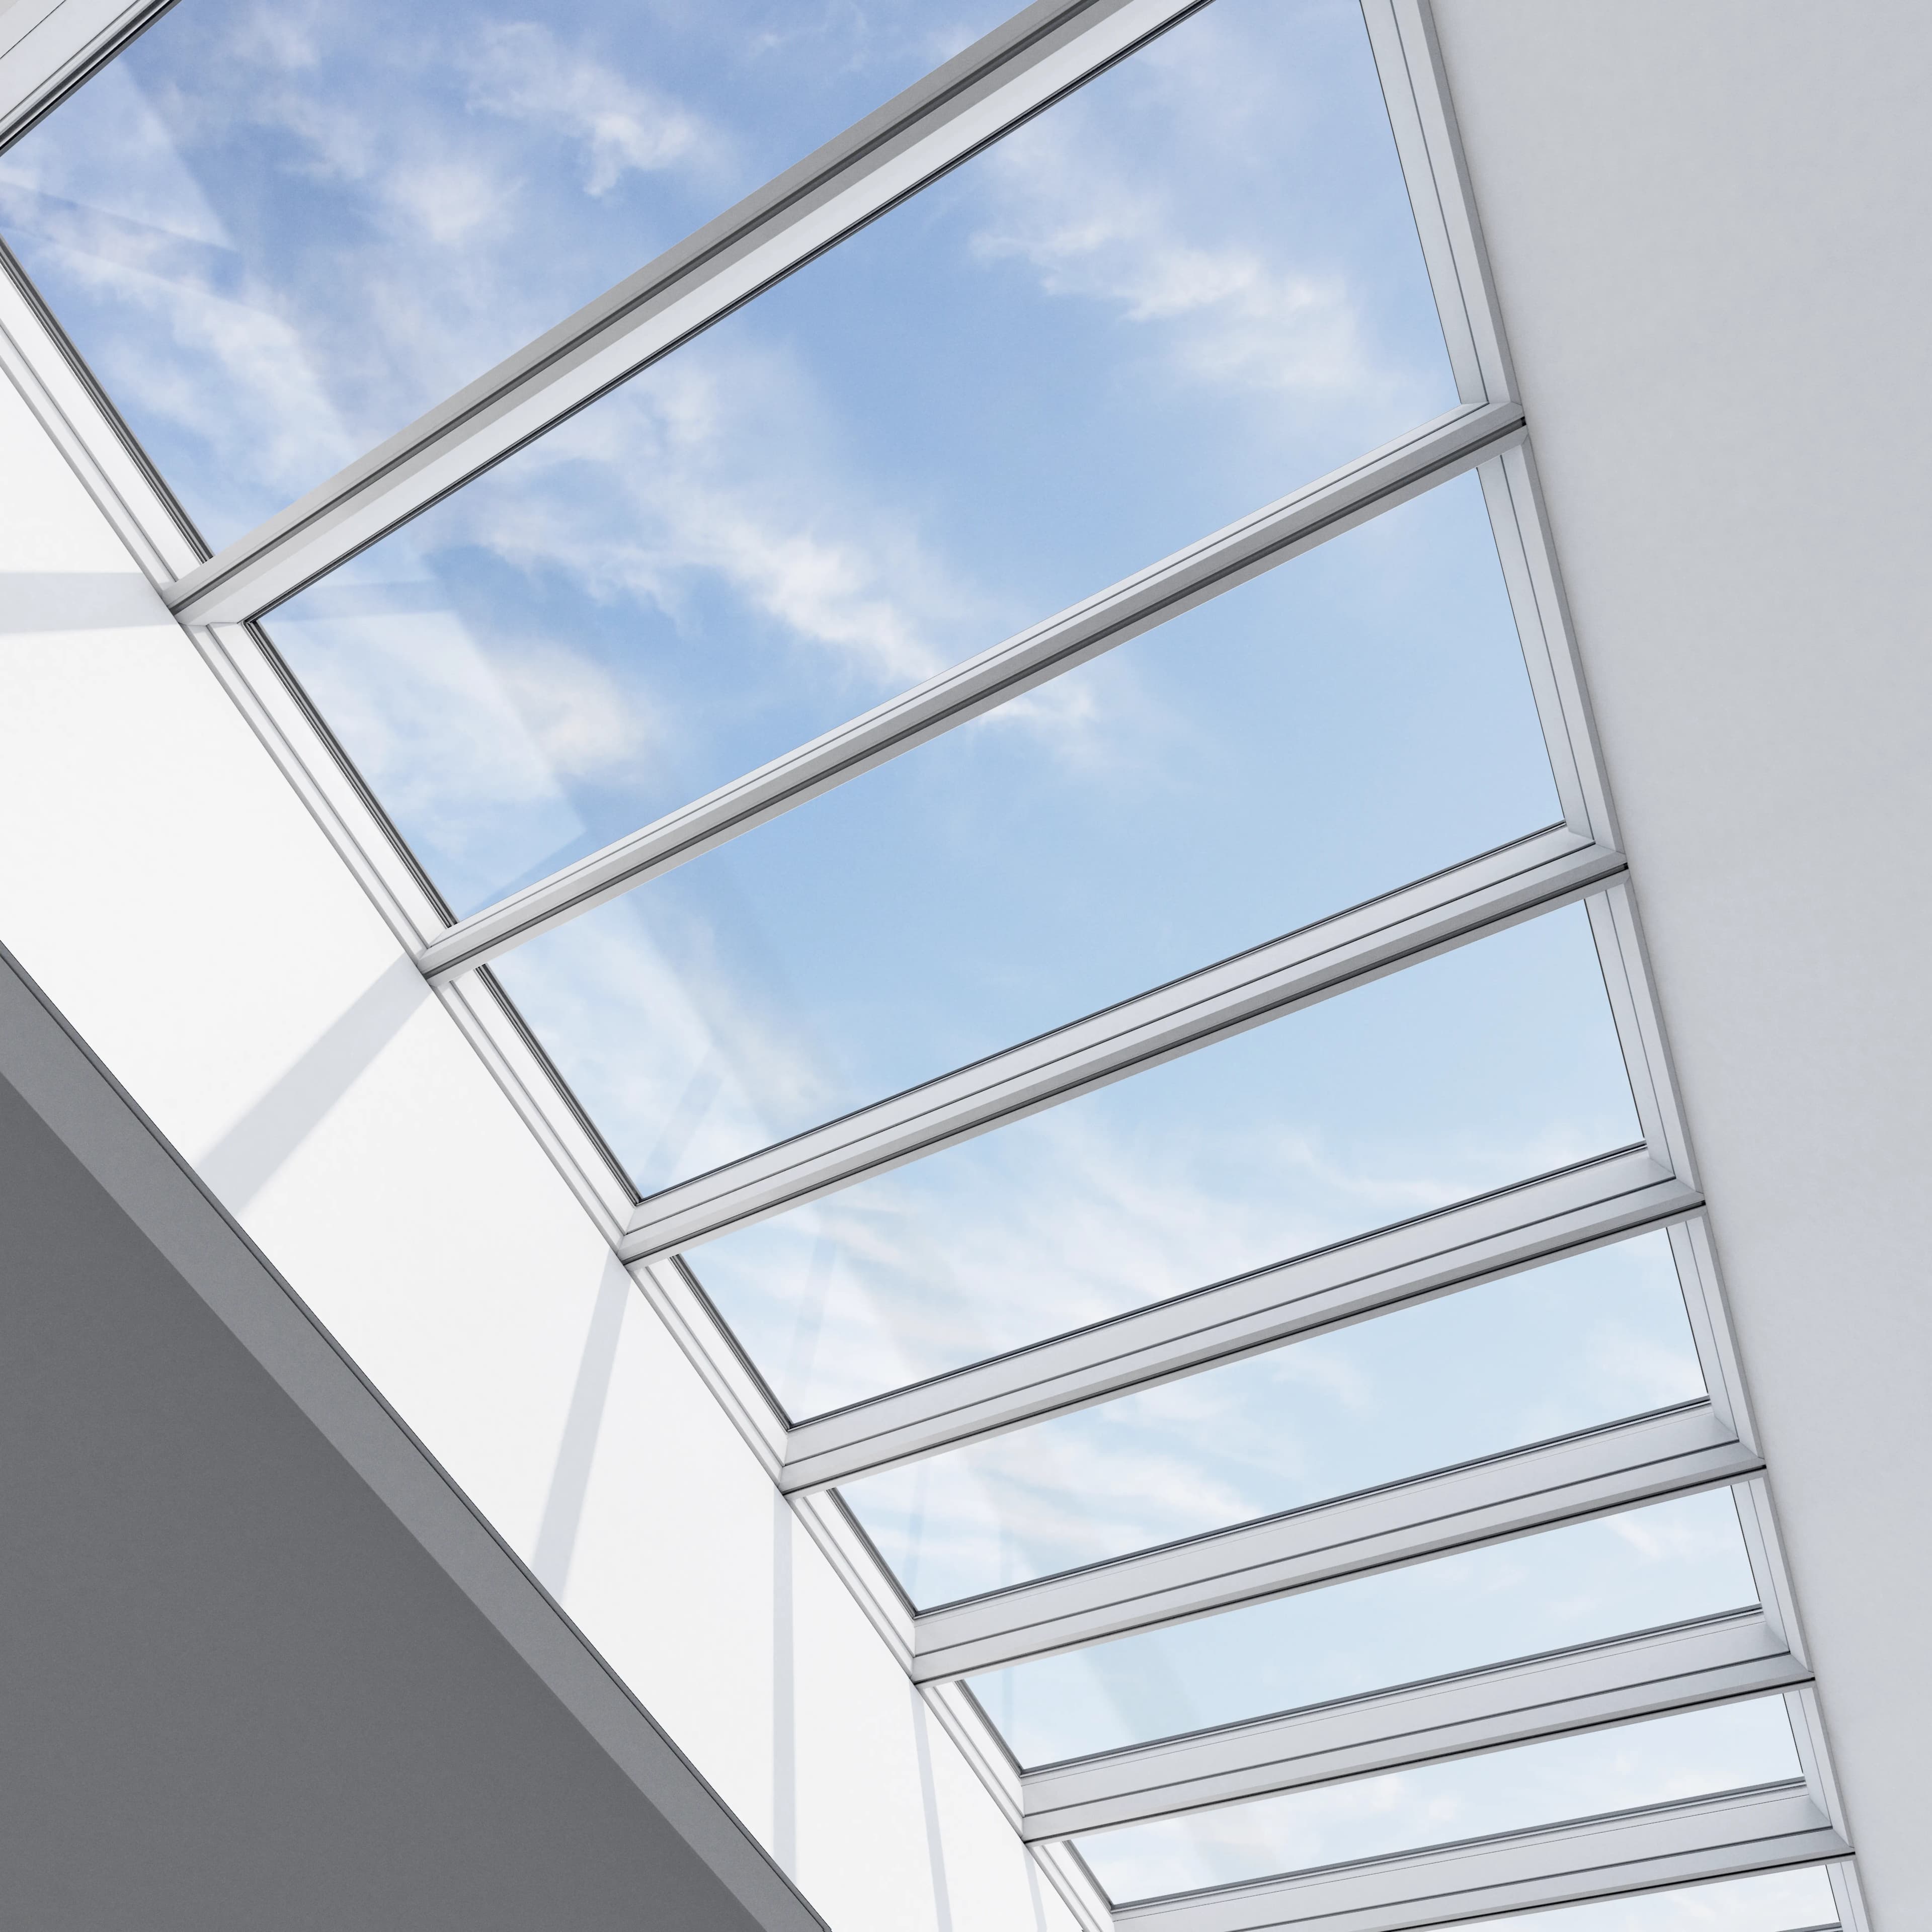
Clean aesthetics: « Visual Noise » reduced to a minimum
- Ultra-slim profiles maximise the entry of natural daylight.
- Invisible motors: chain actuators for comfort opening or smoke ventilation are fully integrated and hidden in the frame.
- Perfect uniformity: when closed, fixed and opening modules look identical from both inside and outside.
Revolutionary material: pultruded composite
VMS profiles use an advanced composite material made of 80% glass fibre and 20% polyurethane.
- Extreme stiffness and strength: exceptional mechanical resistance allows profiles to be longer and slimmer than traditional aluminium or PVC profiles.
- Controlled thermal expansion: the composite has an expansion coefficient similar to glass, keeping joints watertight through extreme temperature changes.
- Maintenance-free: non-corrosive, non-conductive and highly durable.
Outstanding technical performance
| Feature | Standard | VMS performance |
|---|---|---|
| Thermal insulation (Uw) | EN ISO 10077-2 | Double glazing: 1.3–1.5 W/(m²K) / Triple glazing: 0.86–1.1 W/(m²K) |
| Watertightness | EN 1027 / EN 12208 | Class E1200: tested in a wind tunnel at 155 km/h (1200 Pa) with no water ingress. |
| Air permeability | EN 12207 | Class 4, the highest classification on the market. |
| Wind resistance | EN 12210 | Class 5, minimal deformation under extreme loads. |
| Reaction to fire | EN 13501-1 | Class B-s1, d0 or B-s1, d2, depending on the selected glazing. |
| Fall protection | — | Integrated as standard through laminated safety glazing on the inner pane. |
Major time savings on site (for installers)
- Ready-to-install delivery: fully prefabricated glazed modules packed on pallets for fast crane lifting.
- Patented clip system: unique galvanised steel fittings enable rapid fixing to timber, concrete or steel upstands.
- Fast execution: installation is up to three times faster than a traditional rooflight, helping the building become weather-tight quickly.
- Clip-on finishing: external cover profiles and flashings clip into place without visible screws.
Ventilation, fire safety and building automation
- Comfort natural ventilation (HVC): 260 mm chain stroke with wind and rain sensors for automatic safety closing.
- Smoke ventilation (DENFC / EFC): modules certified to EN 12101-2, fully opening in under 60 seconds with up to 700 mm chain stroke.
- Control: VELUX INTEGRA® with io-homecontrol®, or an open ±24 V DC MotorLink™ system for KNX, BACnet, LON or Modbus integration.
Solar protection and sustainability
- Internal RMM blackout blinds on fine stainless-steel cables, available in grey, white or black; factory pre-assembly is available.
- Topfix® VMS external blinds (Renson): robust protection against summer overheating, wind-resistant up to 120 km/h.
- SageGlass dynamic glazing: electronic tinting from 57% to 1% light transmission to control heat without physical blinds.
- Sustainable buildings: 30-year reference service life and environmental declarations available for LEED, BREEAM, DGNB and WELL.